
Behind the Build / Restaurant case study
KYU Century Plaza Luxury Restaurant Build-Out
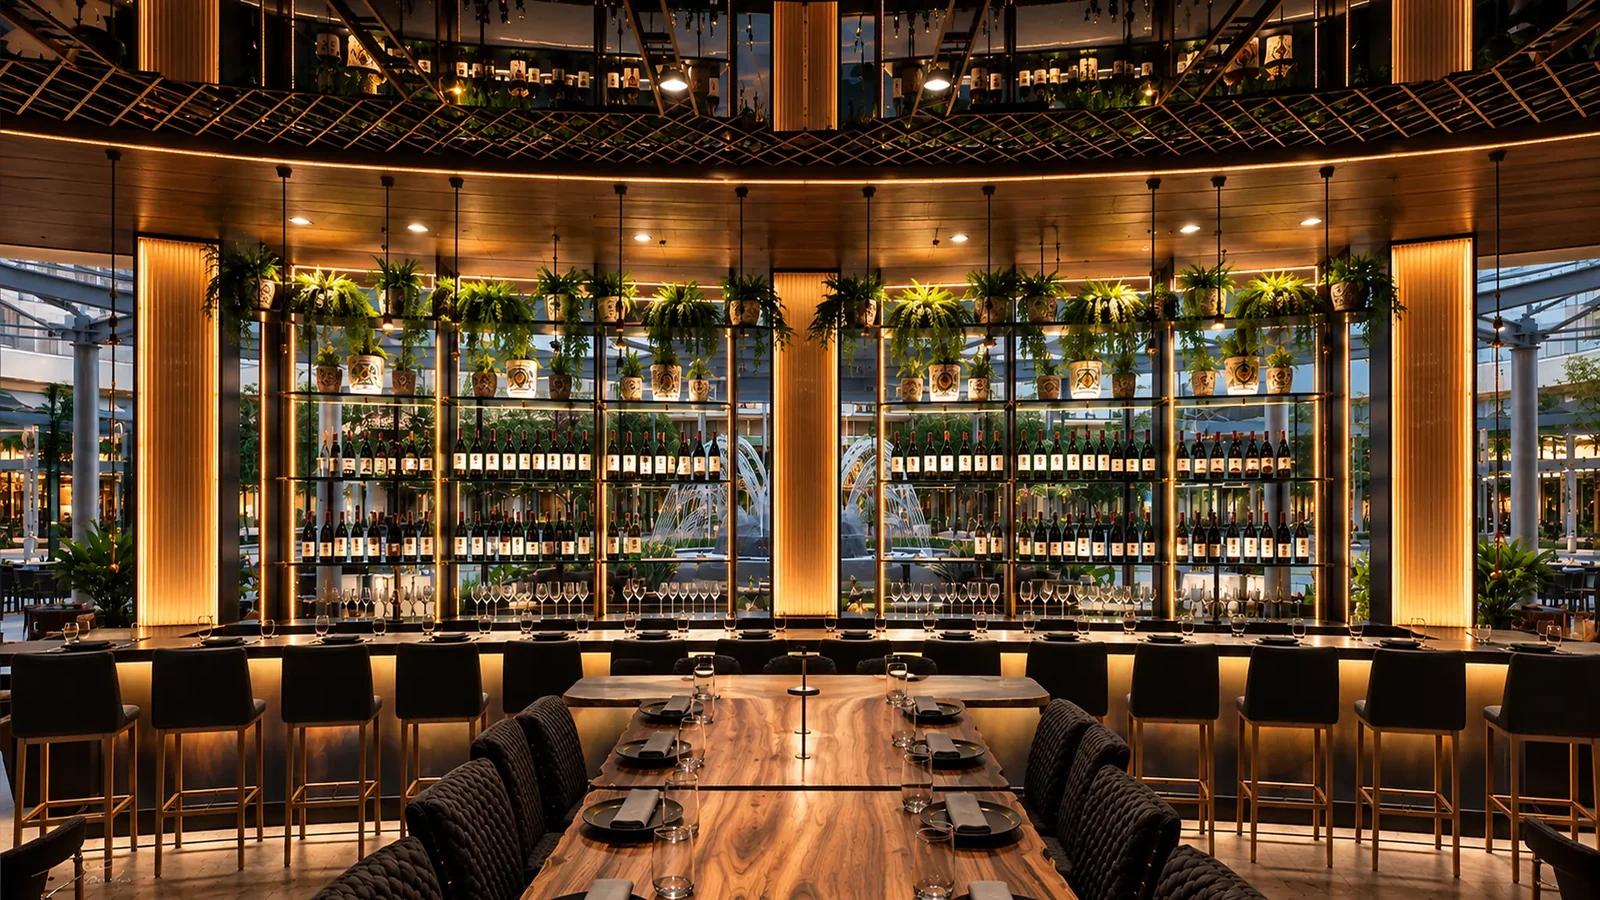
Inside BKB’s 7,324-square-foot KYU Century Plaza restaurant build-out: constrained-site logistics, luxury finishes, and turnkey delivery in an occupied hotel and residential setting.
- Location
- Century Plaza, Los Angeles
- Size
- 7,324 SF
- Scope
- Turnkey, Vanilla Shell to Certificate of Occupancy
- Timeline
- August 2025 – September 2026
01 / Behind the Build
The Project
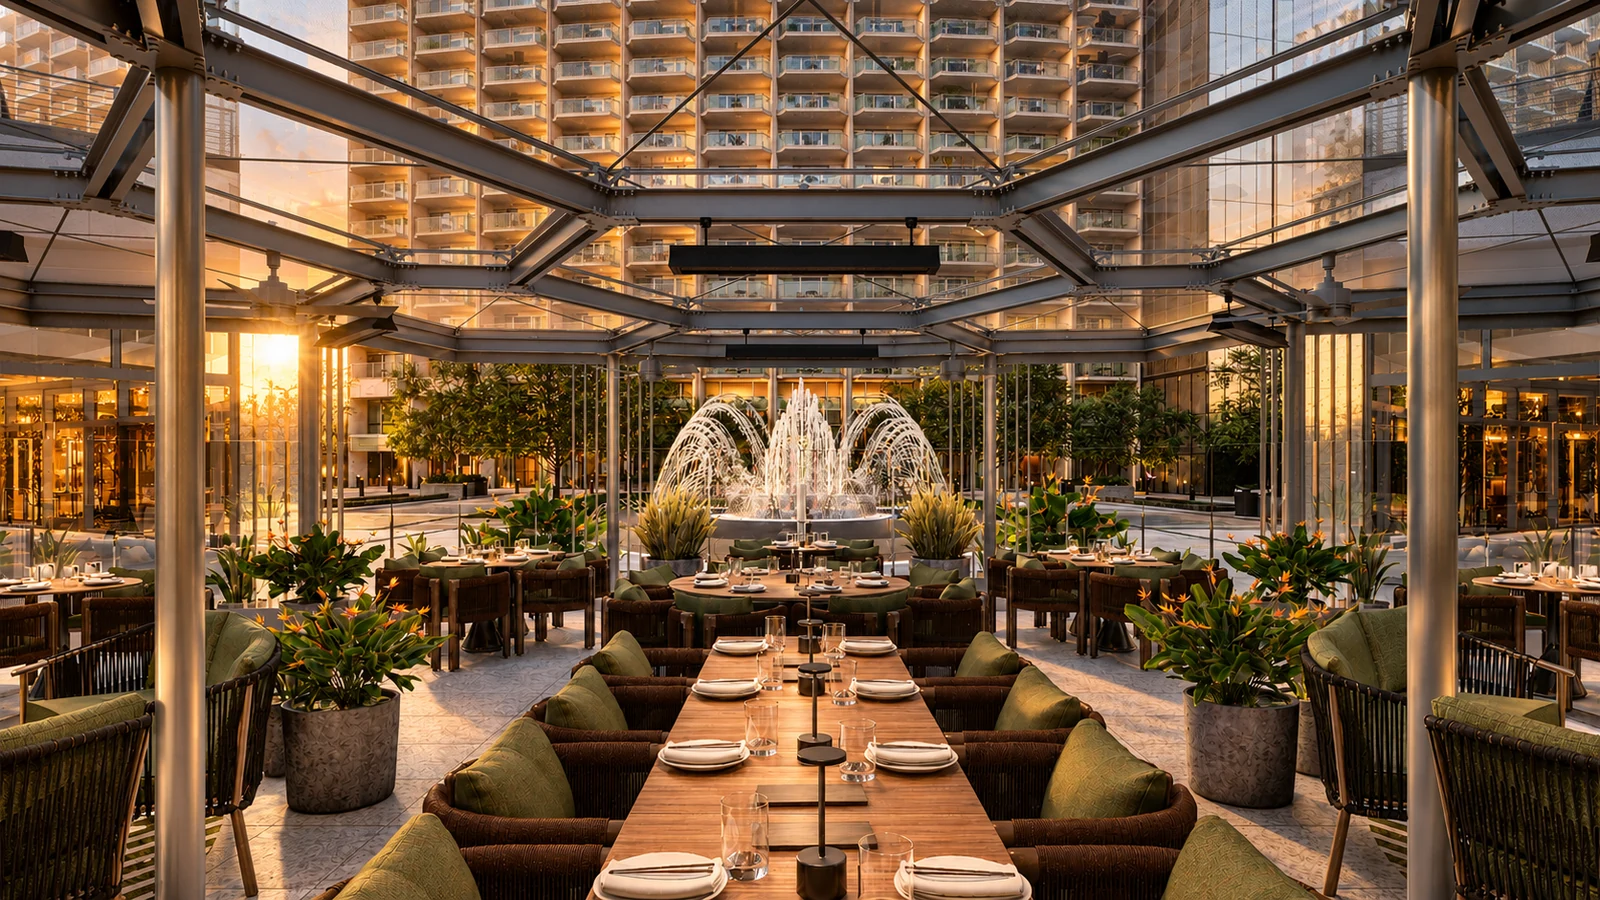
Set within the courtyard of Century Plaza, KYU occupies one of the most coveted and constrained footprints in Los Angeles: nestled between the twin residential towers and framed by the courtyard of the Fairmont Century Plaza. BKB was engaged to deliver the 7,324-square-foot Wood Fired – Asian Inspired Steakhouse as a complete turnkey build-out, taking a vanilla shell from conception through Certificate of Occupancy as a fully realized, high-end dining destination.
02 / Behind the Build
The Challenge
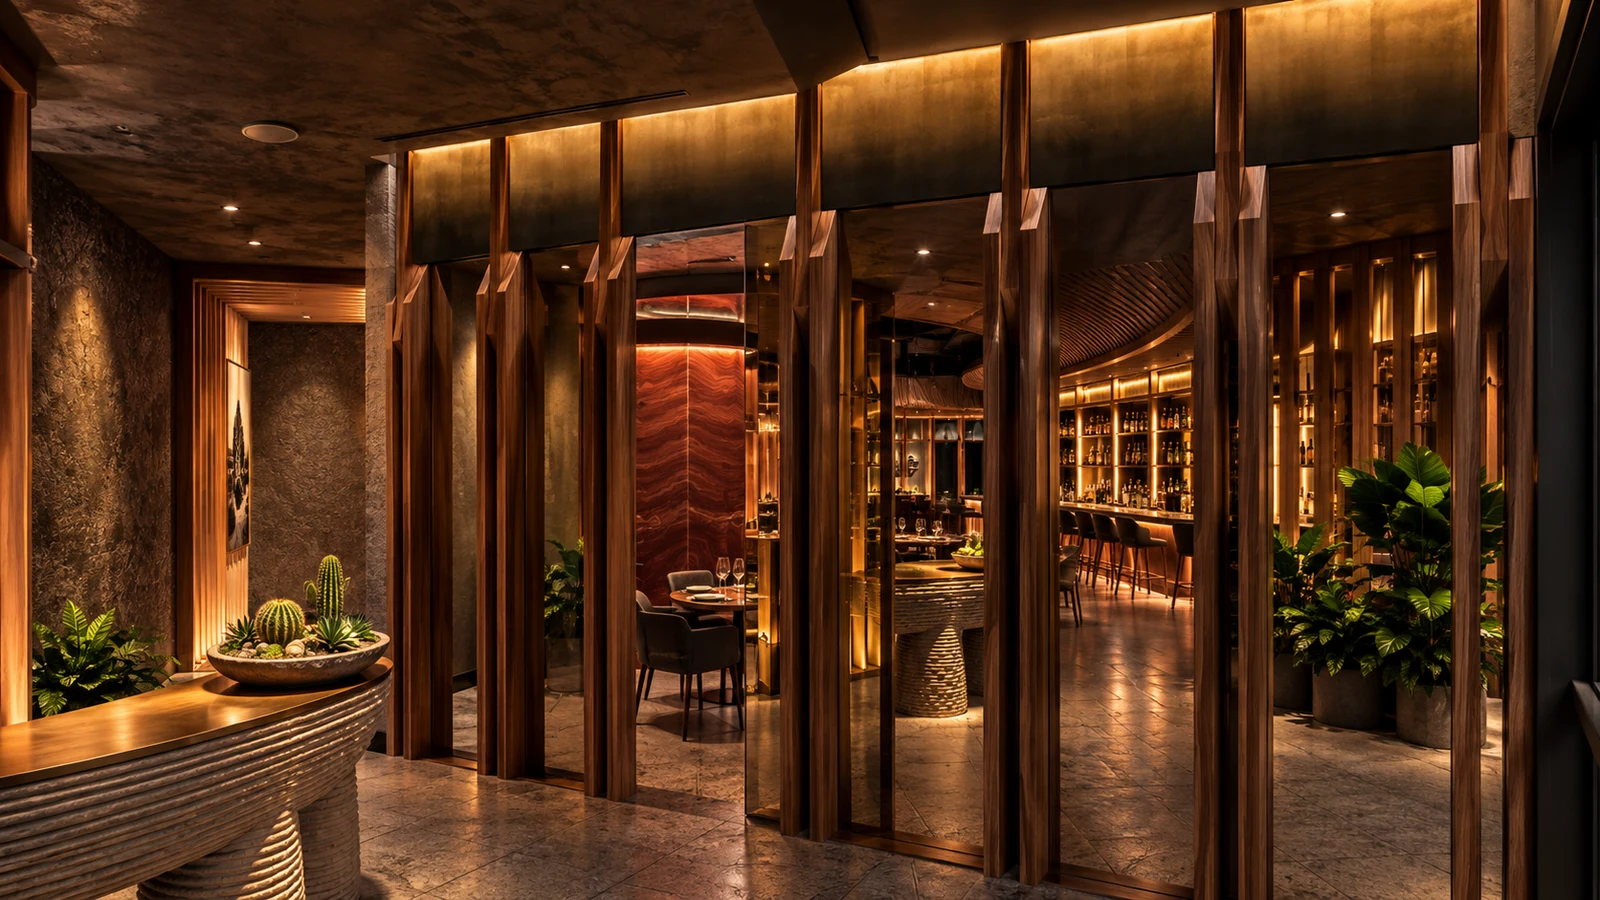
The site left no margin for error. The restaurant sits wedged between the guest quarters and pool deck of the towers above and the main building’s generator plant below, with every square foot of work in direct contact with live, occupied, mission-critical infrastructure. There was no real laydown yard, no open loading dock that was truly accessible, and no tolerance for noise, vibration, or dust reaching hotel guests and private residences overhead. Deliveries, hoisting, demolition, and MEP tie-ins all had to thread through a functioning five-star hotel and residential community without interrupting a single night’s stay or a single generator cycle. Layered on top of that was the full complexity of a luxury restaurant: commercial kitchen and exhaust routed through an existing structure, custom millwork, specialty lighting, and a finish palette where every detail would be scrutinized at arm’s length. It was a logistical gauntlet, and precisely the kind of project BKB thrives on.
03 / Behind the Build
The BKB Solution
BKB answered with the BKB Way: white-tablecloth service applied to construction. Just as a world-class restaurant anticipates every need before a guest has to ask, BKB anticipated every constraint before it became a problem. Material staging was scheduled by the hour and routed through protected paths. Noise- and vibration-sensitive work was sequenced around hotel occupancy and residential quiet periods. Structural and MEP coordination was resolved in advance with the building’s engineering and operations teams, so that tie-ins to existing systems above and below were executed without surprises.
Driving all of it was BKB’s cloud-based project management platform, which placed scheduling, submittals, RFIs, budgets, and daily communication into a single source of truth visible to the owner, design team, hotel operations, and every trade in real time. That transparency created real accountability: no one could fall behind quietly, every decision had an owner and a date, and the entire team, from architect to subcontractor, operated as one unit working toward the same outcome. Throughout, the client remained at the center. Every finish, every decision, and every milestone was handled with the attentiveness and polish that luxury hospitality demands, delivering a construction experience that rivals the best in the industry.
04 / Behind the Build
The Result
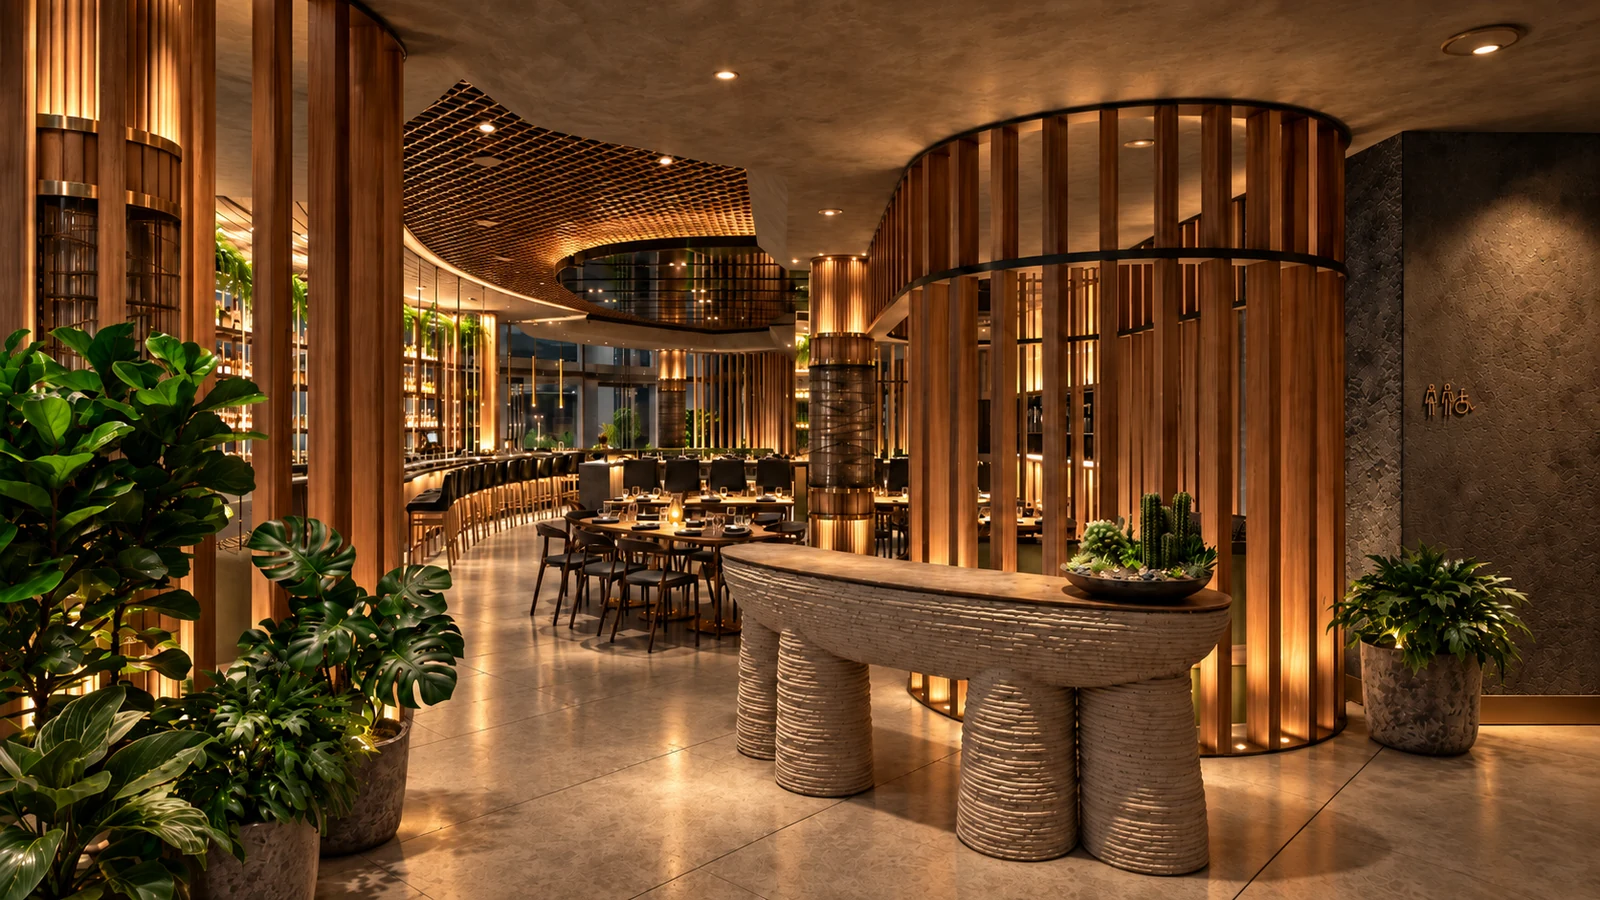
Commencing August 4, 2025, BKB achieved Certificate of Occupancy on September 16, 2026, delivering a complete, high-end restaurant with zero disruption to hotel or residential operations and zero impact to the building’s critical systems. The finished KYU feels as though it was always meant to be there: a refined, immersive space worthy of its address, built with the precision, problem-solving, and hospitality-grade service that define the BKB Way, and proof that the hardest sites produce BKB’s best work.
The BKB Way
Built with precision.
Delivered with care.
Explore our restaurant construction and construction management services, or bring us your next challenging site.